Begin with the address
Redmond includes established residential neighborhoods alongside Downtown and Overlake; parcel setting and access should guide early decisions.
Local planning · King County
Redmond’s residential fabric ranges from predominantly residential Education Hill, Grass Lawn, Idylwood, and North Redmond to the city’s Downtown and Overlake urban centers. That mix makes it useful to begin with the specific address rather than a citywide assumption: parcel setting, neighboring homes, access, and the applicable zoning district can shape early design choices.
Local planning context
Redmond’s residential fabric ranges from predominantly residential Education Hill, Grass Lawn, Idylwood, and North Redmond to the city’s Downtown and Overlake urban centers. That mix makes it useful to begin with the specific address rather than a citywide assumption: parcel setting, neighboring homes, access, and the applicable zoning district can shape early design choices.
For an interior update, take time to map everyday circulation before selecting finishes—where groceries enter, whether a kitchen connects to a dining area, storage needs, natural light, and how rooms are used from morning through evening. In homes near established residential streets, protecting workable paths for occupants, deliveries, and waste placement helps keep planning grounded. In attached or multifamily settings, confirm building-management expectations and shared-area access early.
Redmond’s residential zoning framework includes Neighborhood Residential and Neighborhood Multifamily areas, while Downtown and Overlake are distinct urban centers. Reviewing City property and zoning information for the individual address is a sensible first step before finalizing the scope. Permits are handled through the City of Redmond Development Services Center. A measured plan that records existing conditions, measurements, and desired sequencing gives homeowners a clearer basis for decisions as the home evolves.
Planning a Redmond project
Every property and scope is different. These prompts help organize the first conversation without promising a timeline, cost, or permit outcome.
Redmond includes established residential neighborhoods alongside Downtown and Overlake; parcel setting and access should guide early decisions.
Document entries, storage, daylight, connected rooms, and the way the household uses the home through the day.
For attached or multifamily homes, confirm building-management expectations and shared-area access before scheduling work.
Local planning & permit questions
Permit requirements are determined by the property address and final scope. Confirm current information with the responsible jurisdiction before work begins.
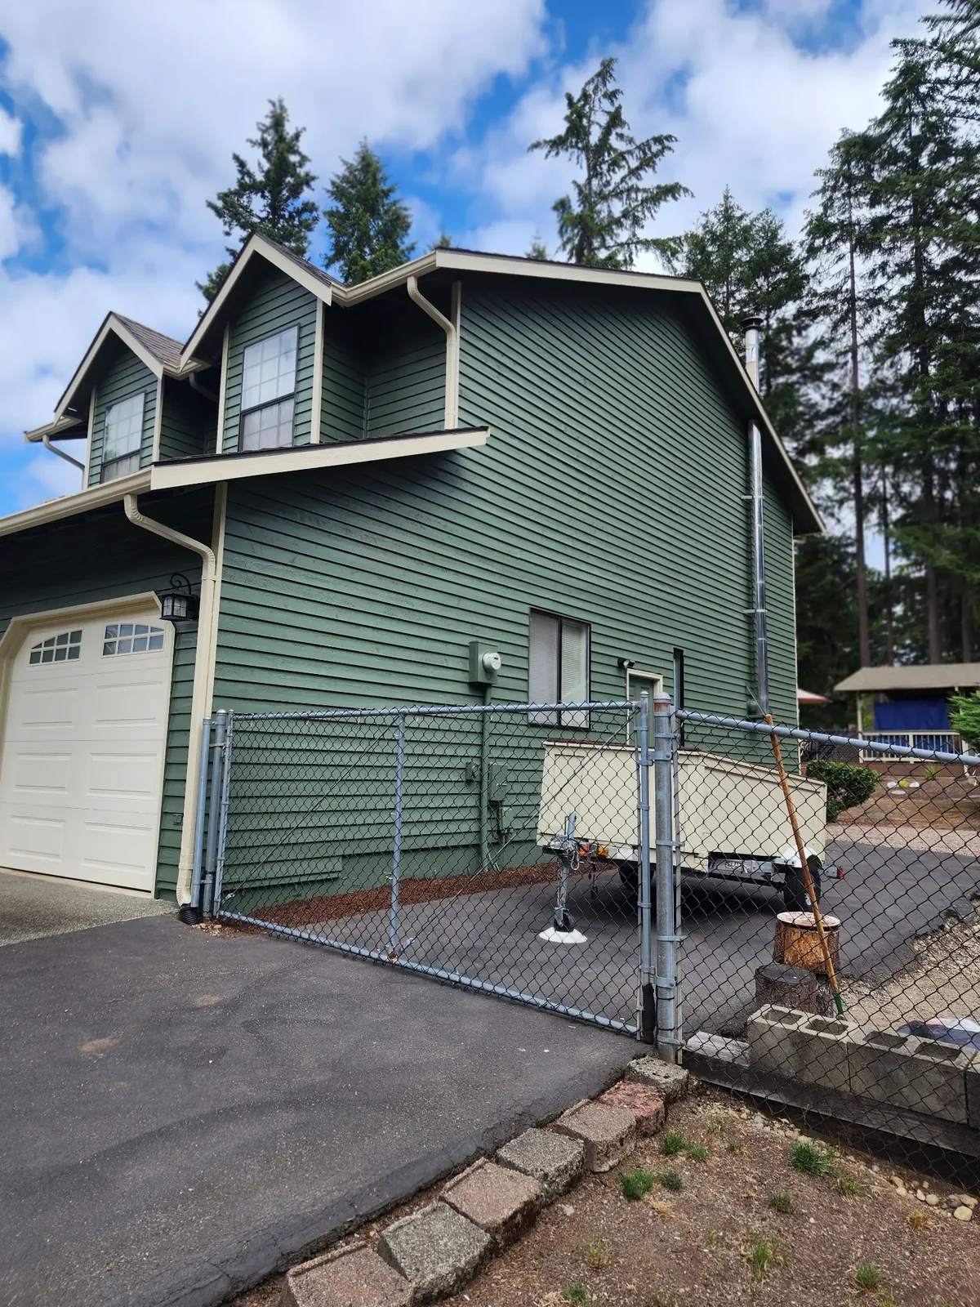
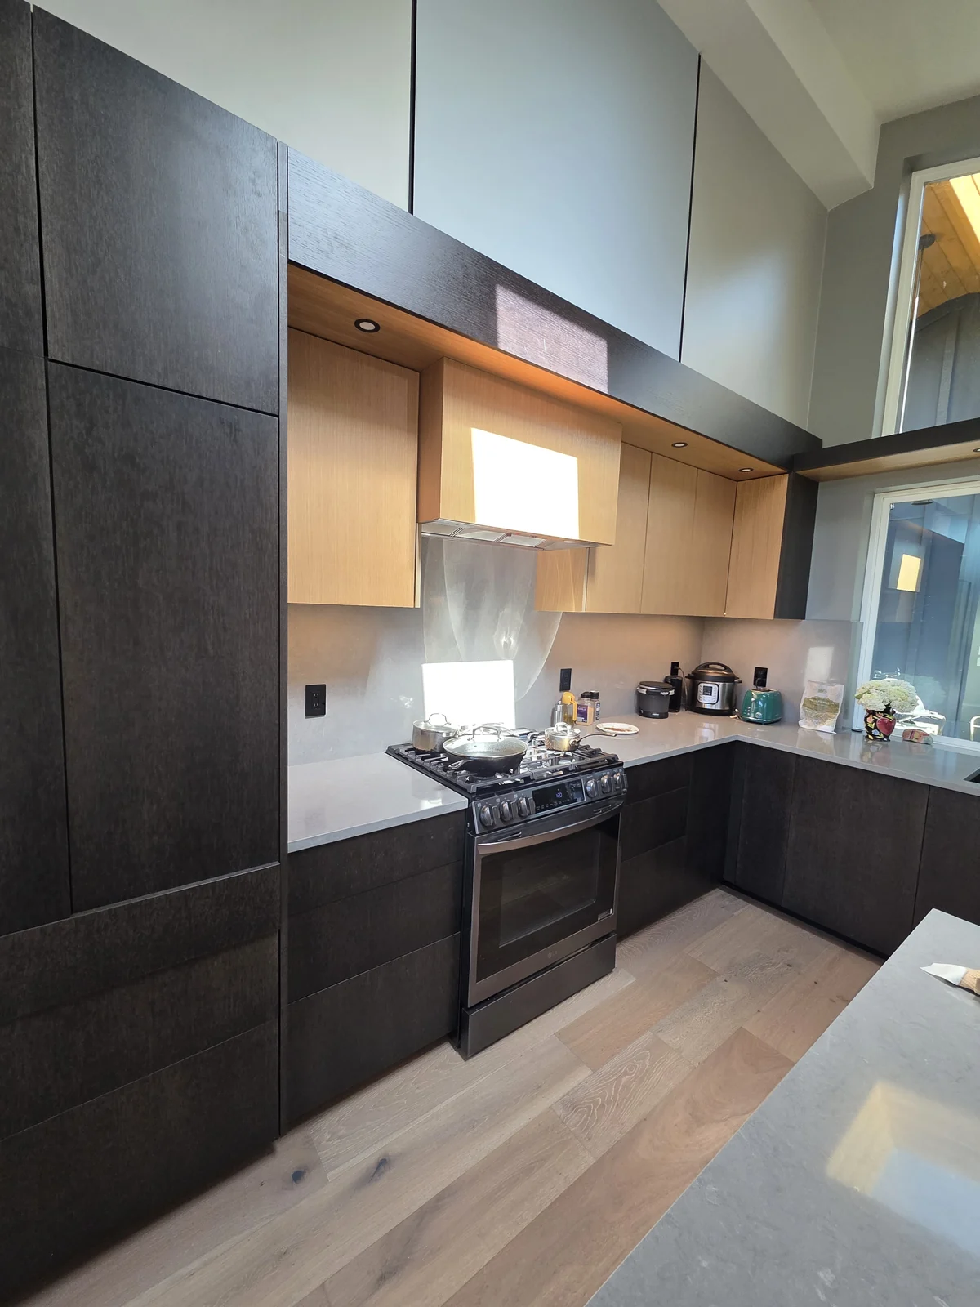
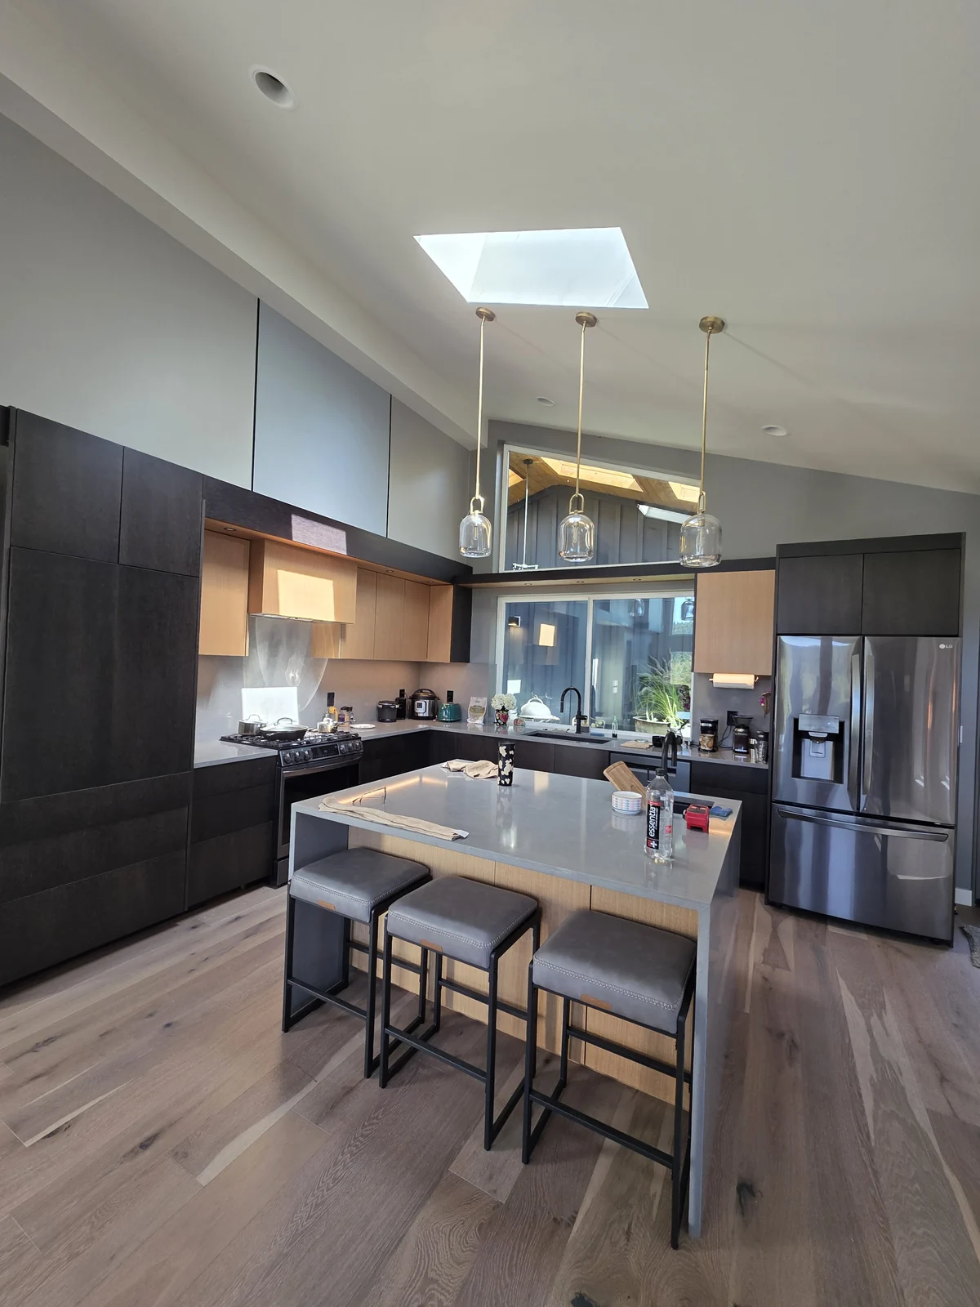
Selected local work
Shown only when a published Carreon Customs gallery transformation or service photo is associated with this community.
Relevant services in Redmond
Start with the service that best matches the room, condition, or change you want to discuss.
A kitchen that earns its place as the heart of your home.
Meticulous prep and refined finishes for rooms that feel renewed.
Thoughtful transformations with guidance from room to room.
Thoughtful bathroom updates shaped around comfort, function, and lasting finishes.
Explore nearby areas
Ready to plan your Redmond project?
Tell us what you want to change, where the property is located, and what timing you have in mind.