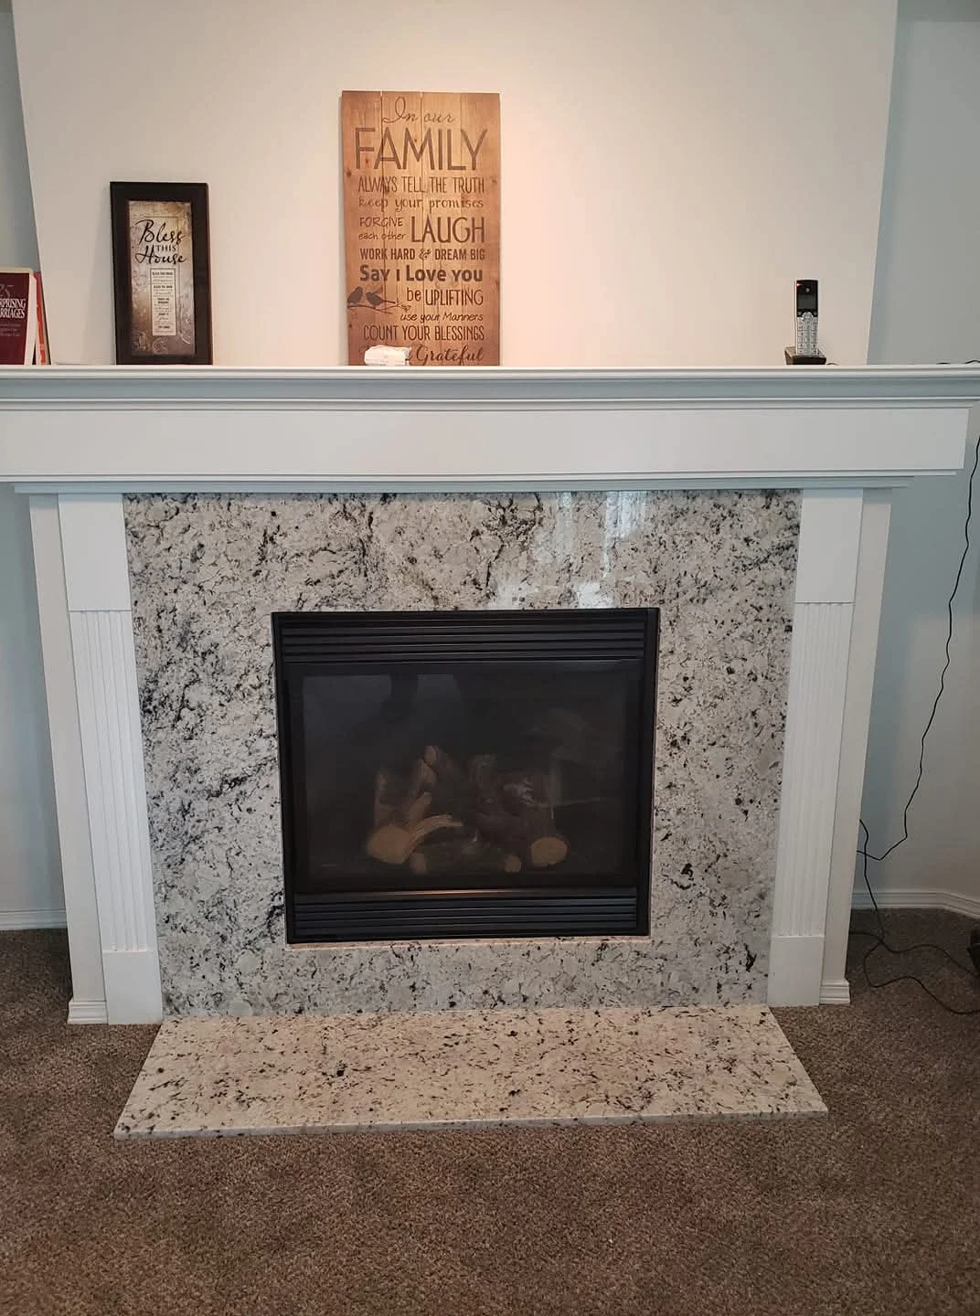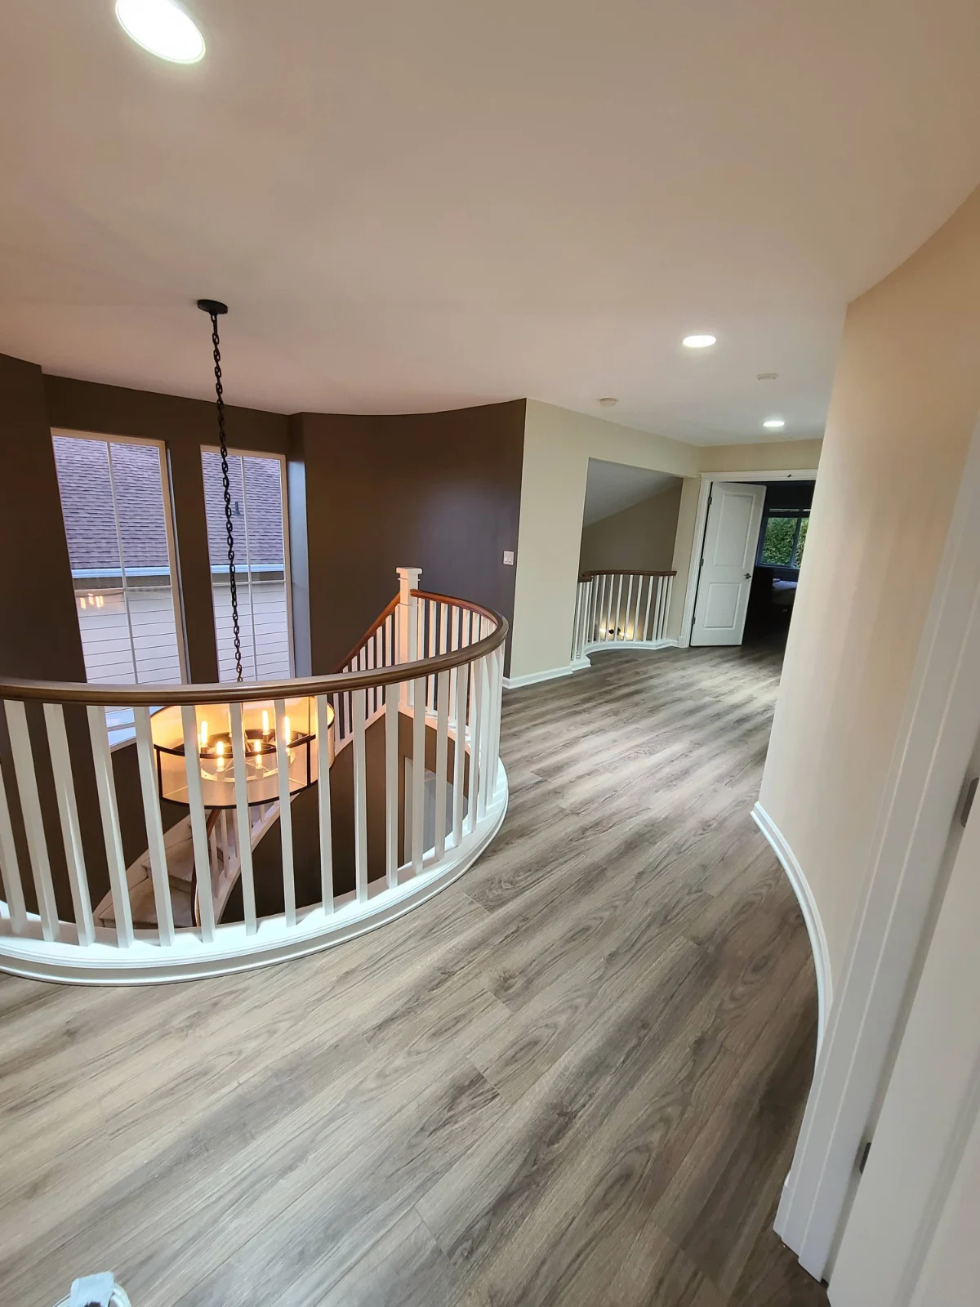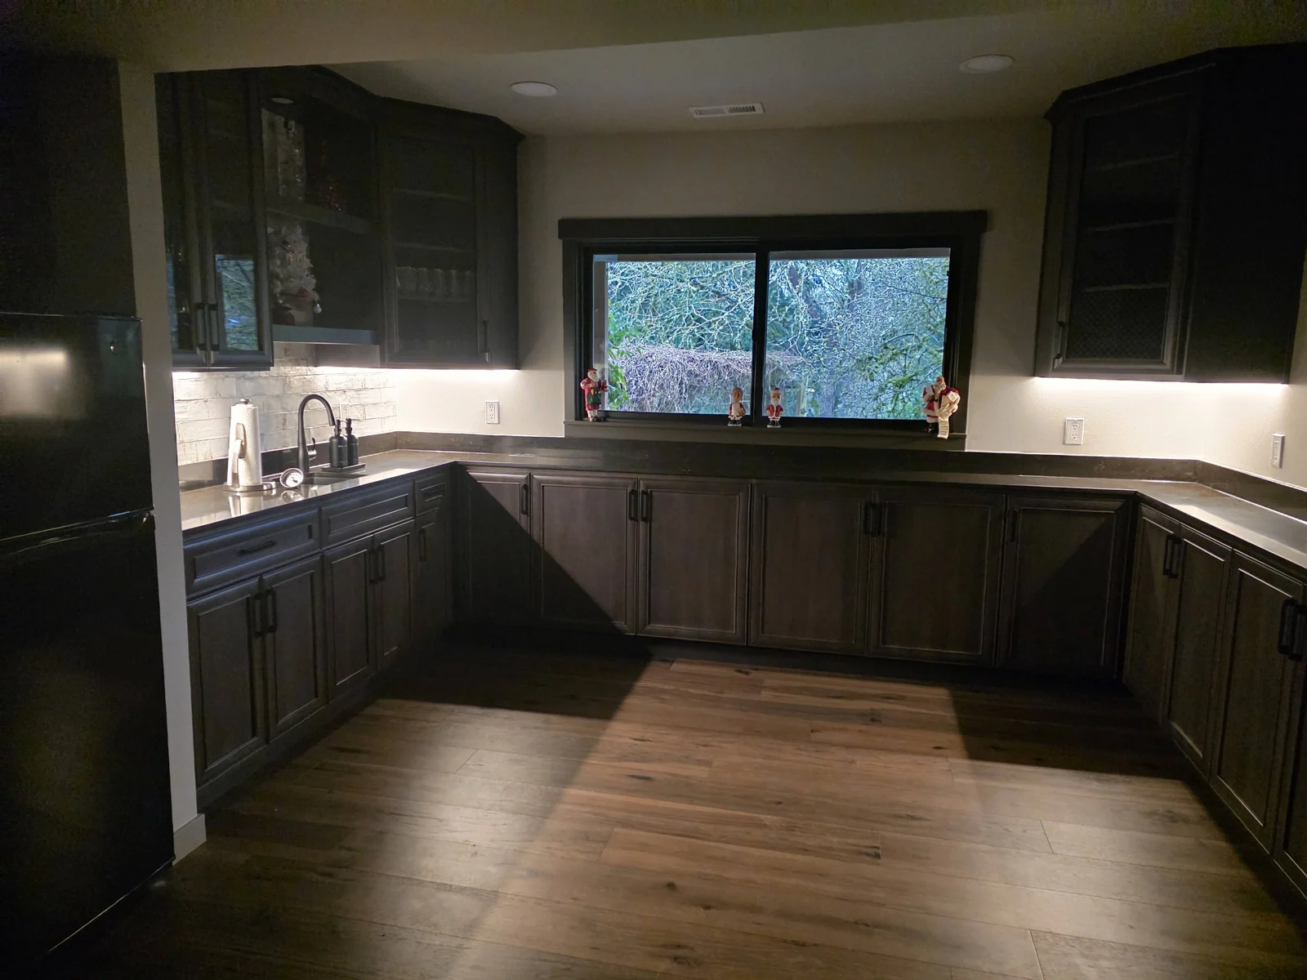
Start with the home’s layout
Record how daylight, storage, circulation, and the existing finishes support daily routines before narrowing a remodel or painting scope.
Local planning · King County
Bellevue homes range from established single-family neighborhoods to downtown and other multifamily settings. City housing data shows that 1950s homes accounted for about 11% of the housing stock in 2015, while homes built in the 1960s and 1970s made up about 39%. That mix makes it useful to begin with the home’s existing layout, daylight, storage, circulation, and the condition of finishes before choosing a remodeling or painting scope.
Local planning context
Bellevue homes range from established single-family neighborhoods to downtown and other multifamily settings. City housing data shows that 1950s homes accounted for about 11% of the housing stock in 2015, while homes built in the 1960s and 1970s made up about 39%. That mix makes it useful to begin with the home’s existing layout, daylight, storage, circulation, and the condition of finishes before choosing a remodeling or painting scope.
Neighborhood context varies across the city. Northwest Bellevue includes older neighborhoods, ramblers, extensive remodels and newer homes, while Lake Hills retains much of its original single-family character. Bellevue also describes its neighborhoods as connected to parks, trails, schools, stores and the natural environment. For exterior planning, consider the relationship of the home to mature landscaping, wooded surroundings, waterfront or hillside settings where applicable, and the access needed for work areas.
Permits are handled through the City of Bellevue Development Services Permit Center. For planning, homeowners can use the city’s permit information page supplied with this service-area listing and coordinate design decisions around the specific home and site.
Planning a Bellevue project
Every property and scope is different. These prompts help organize the first conversation without promising a timeline, cost, or permit outcome.
Record how daylight, storage, circulation, and the existing finishes support daily routines before narrowing a remodel or painting scope.
Bellevue ranges from established single-family areas to urban and multifamily settings; access, landscaping, and site conditions should be considered with the address.
Use Bellevue Development Services to check the current city process for the individual property and proposed work.
Local planning & permit questions
Permit requirements are determined by the property address and final scope. Confirm current information with the responsible jurisdiction before work begins.
Selected local work
Shown only when a published Carreon Customs gallery transformation or service photo is associated with this community.
Relevant services in Bellevue
Start with the service that best matches the room, condition, or change you want to discuss.
A kitchen that earns its place as the heart of your home.
Journeyman painting for cabinetry, millwork, walls, doors, trim, lacquer, and stain systems.
Thoughtful transformations with guidance from room to room.
Thoughtful bathroom updates shaped around comfort, function, and lasting finishes.
Bellevue planning questions
Answers are intended to support a more informed first conversation; permit requirements and final scope remain specific to the property.
Start with how the home works today: layout, daylight, storage, circulation, existing finishes, access, and any site or landscaping conditions that may affect the work. These details help make the first conversation more useful without assuming the final scope.
Permit requirements depend on the individual property address and final scope. Use the City of Bellevue Development Services Permit Center to confirm current requirements with the responsible authority before work begins.
Carreon Customs can begin a planning conversation about kitchen remodeling, bathroom remodeling, whole-home remodeling, and interior painting in Bellevue. Project fit, scope, and availability are confirmed for the specific home and goals.
No. Published examples are shared only with homeowner permission and are useful planning references, not a promise of a matching scope, selections, timing, price, or outcome for another property.
Share what you would like to change, the Bellevue property location, and your preferred timing. Carreon Customs can use that information to discuss the next practical step for the home.
Explore nearby areas
Ready to plan your Bellevue project?
Tell us what you want to change, where the property is located, and what timing you have in mind.