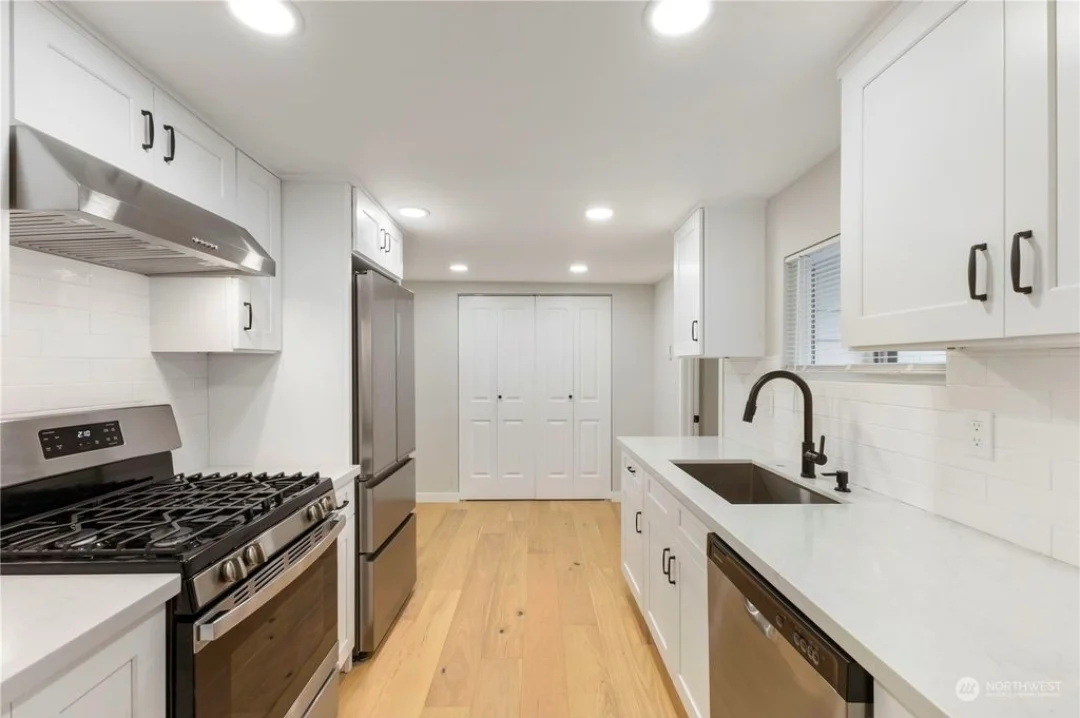
Respect existing character
Older houses may have trim, window openings, built-ins, and proportions that are useful starting points for a renovation plan.
Local planning · King County
Ballard pairs a long maritime and mill-town history with a lively Seattle neighborhood centered on Market Street and Ballard Avenue. The City’s planning framework describes a residential pattern that includes low-rise multifamily and single-family buildings north of Market Street, while the commercial core includes newer mixed-use buildings with street-level retail. Ballard Avenue also has a designated landmark district whose modest commercial buildings date from the 1890s through the 1940s.
Local planning context
Ballard pairs a long maritime and mill-town history with a lively Seattle neighborhood centered on Market Street and Ballard Avenue. The City’s planning framework describes a residential pattern that includes low-rise multifamily and single-family buildings north of Market Street, while the commercial core includes newer mixed-use buildings with street-level retail. Ballard Avenue also has a designated landmark district whose modest commercial buildings date from the 1890s through the 1940s.
For a home update, begin by recording how each room is used now, then distinguish must-have layout changes from finish selections. This is especially useful in older houses, where existing trim, window openings, built-ins, or room proportions can guide a respectful renovation plan. In the denser blocks around the neighborhood’s main streets, plan site access, delivery locations, material storage, and pedestrian clearance before work begins. For exterior-facing work near the historic commercial core, review the address and applicable City historic-preservation materials early so the design responds to its setting.
Permits are handled through the Seattle Department of Construction and Inspections.
Planning a Ballard project
Every property and scope is different. These prompts help organize the first conversation without promising a timeline, cost, or permit outcome.
Older houses may have trim, window openings, built-ins, and proportions that are useful starting points for a renovation plan.
Near active streets, identify delivery locations, material storage, pedestrian clearance, and access before work begins.
For exterior-facing work near the landmark district, check the address and applicable Seattle historic-preservation materials early.
Local planning & permit questions
Permit requirements are determined by the property address and final scope. Confirm current information with the responsible jurisdiction before work begins.
Selected local work
Shown only when a published Carreon Customs gallery transformation or service photo is associated with this community.
Relevant services in Ballard
Start with the service that best matches the room, condition, or change you want to discuss.
A kitchen that earns its place as the heart of your home.
Meticulous prep and refined finishes for rooms that feel renewed.
Carefully prepared exterior finishes made to look exceptional.
Thoughtful transformations with guidance from room to room.
Explore nearby areas
Ready to plan your Ballard project?
Tell us what you want to change, where the property is located, and what timing you have in mind.